 Arlington Restoration Group
Where Restoration Ends and Reconstruction Begins
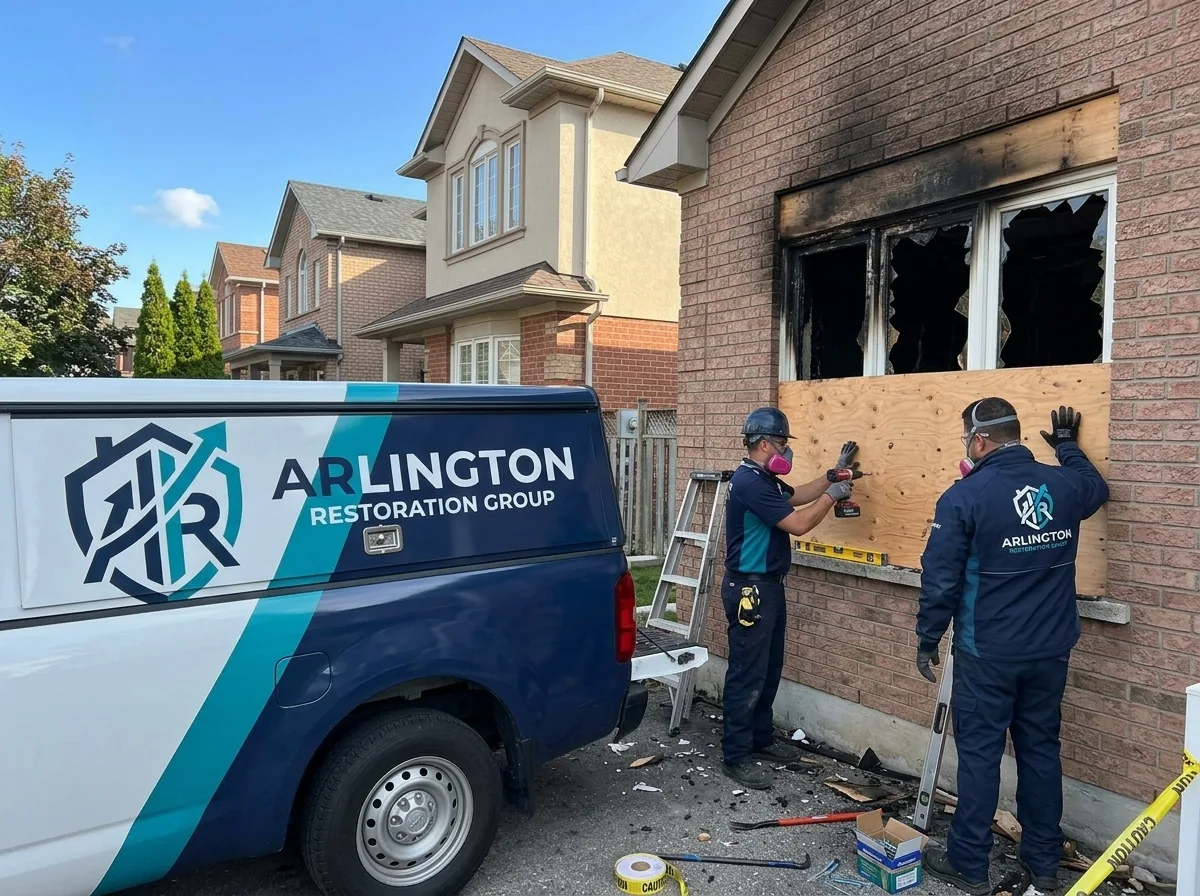
Cleaning, drying, and deodorizing a fire-damaged property addresses the residue and moisture left behind, but it doesn't rebuild what the fire actually destroyed — burned framing, compromised drywall, damaged flooring, and finish work that didn't survive the heat or the water used to fight it. That's where reconstruction takes over. Because rebuilding load-bearing framing, running new electrical, and closing up a structure properly is licensed contracting work, reconstruction on fire-damaged properties is performed by a licensed general contractor rather than as an extension of the cleaning crew's scope.
This is the one part of the fire restoration process where general contracting work is directly relevant, and it's handled that way — with permits pulled where required, code-compliant materials and methods, and a scope of work that's documented before construction starts.
What Reconstruction Typically Covers
- Structural framing repair or replacement where fire compromised load-bearing elements
- Roof repair or replacement, especially where fire crews cut ventilation holes or fire burned through roofing materials
- Drywall removal and replacement in rooms with heat, smoke, or water damage beyond what cleaning can restore
- Electrical system repair, since wiring exposed to fire or heat can be unsafe even if it still technically functions
- Flooring replacement where subflooring or finish flooring was damaged beyond salvage
- Cabinetry, trim, and finish carpentry
- Painting and final finish work
How the Reconstruction Process Works
Scope Development
Once cleaning, drying, and demolition of unsalvageable materials are complete, a detailed scope of work is developed, typically informed by the same moisture and damage documentation gathered earlier in the restoration process.
Permitting
Structural repairs, electrical work, and significant renovations generally require permits from Arlington County. A licensed general contractor handles this process as a standard part of the job rather than an optional extra step.
Framing and Structural Repair
Any framing that was compromised by fire or heat is repaired or replaced to restore the structure's integrity before finish work begins — this is foundational, and it's not work that gets shortcut.
Systems and Rough-In
Electrical, and any plumbing affected by the fire or by firefighting water, is repaired or replaced and inspected before walls are closed back up.
Drywall, Flooring, and Finishes
Once the structure and systems are in place, finish work proceeds — drywall, flooring, trim, cabinetry, and paint — bringing the space back to a livable or operational condition.
Matching Arlington's Housing Stock
Reconstruction work in Arlington often has to account for the county's mixed-age housing stock. Older homes in neighborhoods built out from the 1930s through the 1960s can have original framing dimensions, plaster-and-lath in unrenovated sections, or older electrical systems that need to be brought up to current code as part of the repair, not just patched to match what was there. Newer high-rise units in corridors like Rosslyn and National Landing present a different set of considerations, including shared-wall and shared-floor construction that can affect how repairs on one unit are scoped relative to neighboring units. A general contractor familiar with both building eras scopes the work accordingly.
Working With Your Insurance Claim
Reconstruction scope and cost are typically documented in detail to align with the insurance claim process, and insurance claim assistance is available through the receiving general contractor throughout the rebuild. Keeping documentation consistent from the initial fire assessment through final reconstruction tends to make the claims process smoother than treating each phase separately.
Residential and Commercial Reconstruction
Home reconstruction generally follows the original floor plan and finishes unless the owner chooses to make changes during the rebuild. Commercial reconstruction often has additional code requirements tied to occupancy type, accessibility, and fire suppression systems, and may need to be phased to allow partial reopening. See the commercial fire damage restoration page for more.
How Reconstruction Timelines Are Estimated
A realistic timeline depends on the extent of structural damage, how many systems (electrical, plumbing, HVAC) were affected, permitting turnaround with the local jurisdiction, and current material and contractor availability. A general contractor typically provides a written scope and estimated timeline before construction begins, and updates it if unexpected damage is found once walls are opened up — which happens often enough in fire reconstruction that it's worth expecting rather than being surprised by.
What to Do Before Reconstruction Begins
- Confirm that cleaning, drying, and any necessary demolition are fully complete before finish work starts
- Review the proposed scope of work and ask questions about anything unclear before construction begins
- Keep a copy of all documentation — assessments, photos, permits — for your own records alongside the contractor's and insurer's copies
- Discuss timeline expectations upfront, understanding that permitting and material availability can affect the schedule
What to Avoid
Do not have finish work like drywall, flooring, or paint installed before the structure has been confirmed fully dry — sealing moisture behind new materials is one of the more common causes of mold problems showing up months after a fire restoration project appeared finished. Avoid skipping permits on structural or electrical work even if it seems like it would save time; unpermitted work can create problems when the property is later sold or reinspected. And don't assume every material can be repaired rather than replaced — some fire-damaged framing, wiring, and finishes genuinely need full replacement rather than patching.
Related Services
Reconstruction follows firefighting water damage cleanup and smoke odor removal & deodorization, and often coincides with the final stages of contents cleaning and pack-out as belongings are moved back in. Visit the fire damage restoration hub for the complete list of services.
Serving Arlington and the Surrounding Area
Fire damage reconstruction is available to homes and businesses throughout Arlington, including Rosslyn and neighboring Falls Church, with permitting handled according to the applicable local jurisdiction.
Frequently Asked Questions
Is the same company that cleans up fire damage also doing the rebuild?
Reconstruction is performed by a licensed general contractor, and the receiving contractor coordinates the full process from cleanup through rebuild so nothing falls through the gap between the two phases.
Do I need permits to rebuild after a fire?
Structural repairs, electrical work, and significant renovations generally require permits from Arlington County. A licensed general contractor handles the permitting process as a standard part of the reconstruction scope.
How long does fire damage reconstruction take?
It varies significantly based on the extent of damage, from a few weeks for a single-room rebuild to several months for extensive structural repair. Permitting timelines and material availability also affect the schedule.
Will the rebuild match what my property looked like before the fire?
Reconstruction generally follows the original floor plan and finishes unless you choose to make changes, though current building codes may require certain updates that weren't present in the original construction.
Is reconstruction covered by my insurance policy?
Most homeowner's and commercial property policies cover reconstruction costs following a covered fire loss, though coverage limits and specifics vary by policy. Insurance claim assistance is available through the receiving general contractor.